
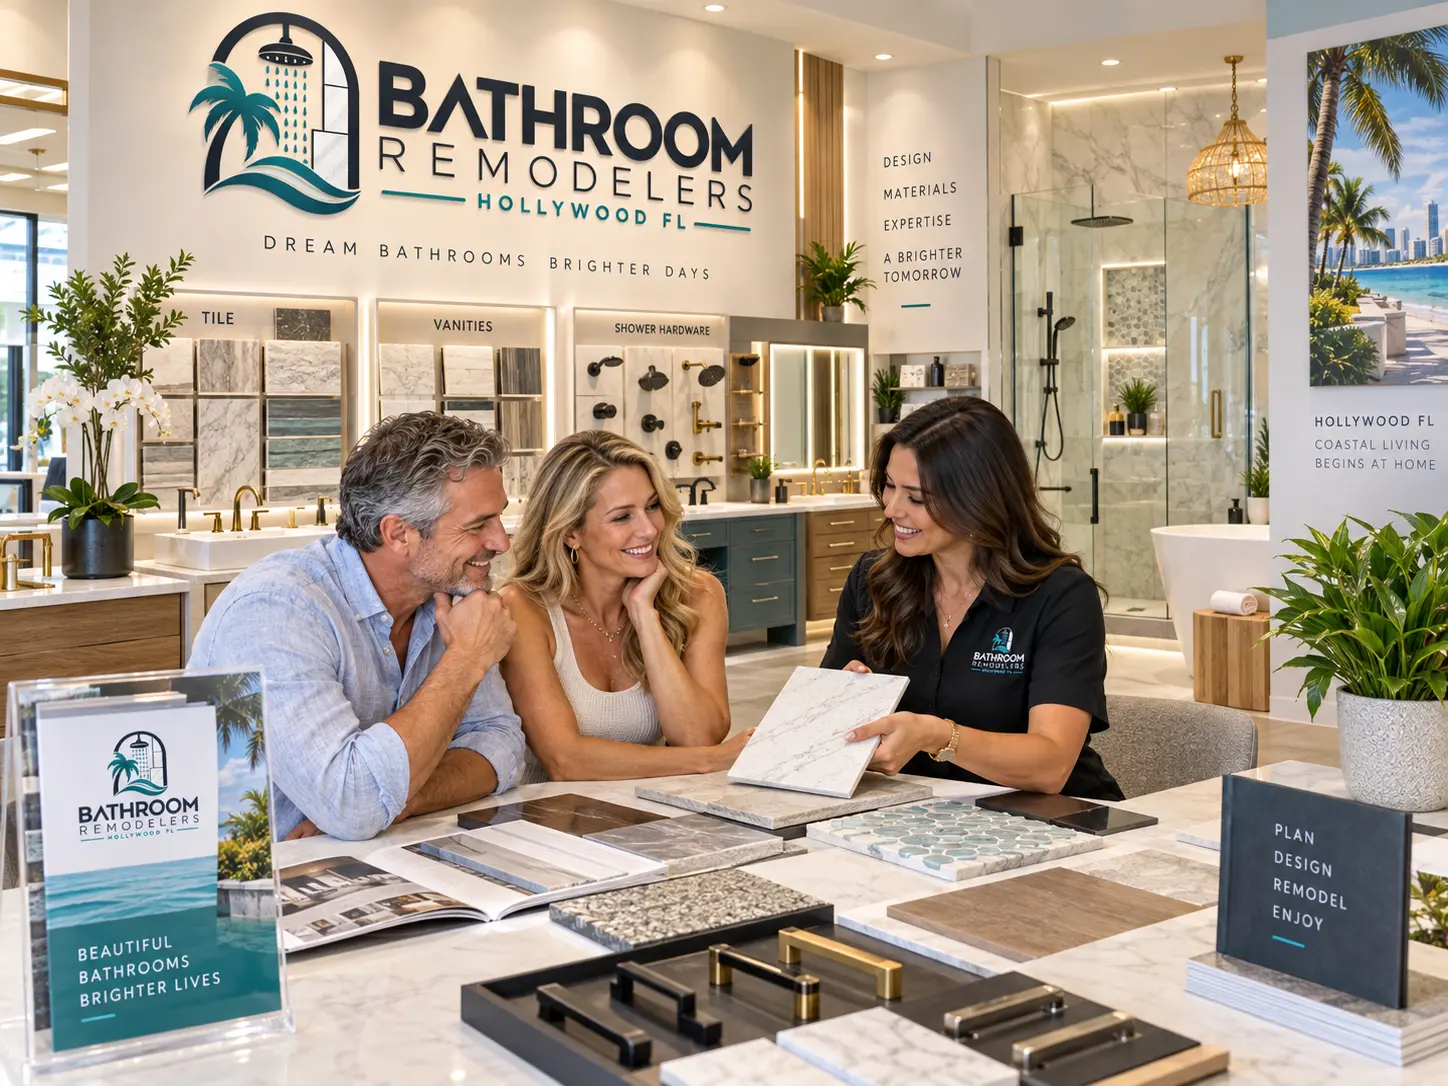
How we approach a project
We start by understanding the property before the palette. A high-rise unit in Hallandale Beach, a 1950s house near Hollywood Lakes and a 1990s primary suite in Emerald Hills present entirely different constraints, and a design that ignores them produces a project that stalls.
From there the sequence is consistent: define the scope in writing, complete selections before demolition, build the wet area properly, and document conditions as they are exposed. Where something unexpected appears behind a wall, it gets photographed, explained and priced before work continues.
What we prioritize
- Waterproofing assemblies built as continuous systems, verified before tile covers them
- Materials selected for humidity and coastal air, not only for appearance
- Layouts planned around real plumbing constraints in slab and high-rise construction
- Ventilation sized and ducted properly, because it protects everything else
- Blocking for future grab bars installed as a matter of course when walls are open
- Clear scope and honest scheduling rather than an optimistic start date
Clear, Verifiable Project Information
Everything on this site is written to help you plan a real project: how scope is defined, what drives cost, how permitting and condominium approval work, and what belongs behind the tile. The design imagery shown here is illustrative, selected to communicate styles and materials, and is not presented as photographs of completed customer projects.
For anything specific to your bathroom — qualifications, how the work would be sequenced, what your building or municipality is likely to require — call and ask. A direct answer about your project is more useful than a general claim.
Talk to us
Call 954-287-1478 with your ZIP code and a description of the bathroom. We will talk through realistic scope, what your building or jurisdiction is likely to require, and what a quote for your project would involve.