
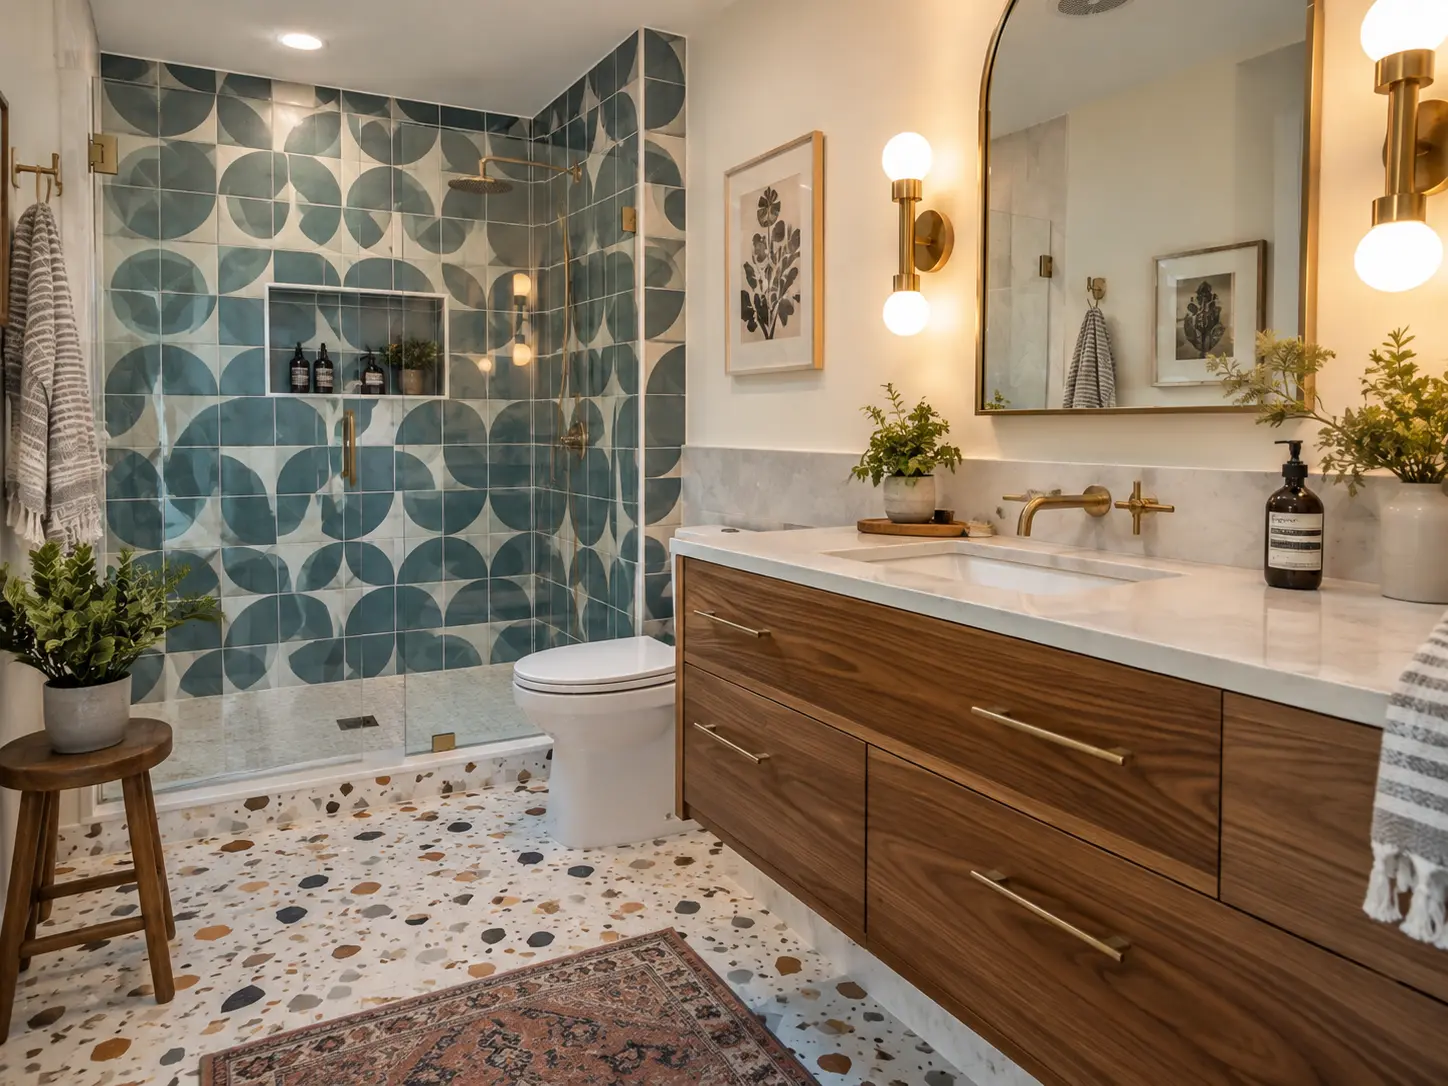
Compact bathrooms, higher-impact changes
In a 40 to 55 square foot bathroom, three moves usually account for most of the perceived improvement: replacing a tub-shower alcove with a walk-in shower and frameless glass, floating the vanity, and widening the mirror while adding proper task lighting. All three work within existing plumbing positions, which keeps scope contained.
Storage is the fourth move and the one most often skipped. A recessed medicine cabinet and a properly sized shower niche eliminate the clutter that makes a small bathroom feel smaller.
Durability choices near the water
- Porcelain tile on floors and shower walls for stability in constant humidity
- Quartz countertops that require no sealing
- Plywood-box cabinetry with a robust finish rather than thermofoil over particleboard
- Exhaust ventilation sized for the room and ducted directly outside
- Fixture finishes chosen with coastal air in mind
Mixed housing means mixed processes
Single-family projects here follow the local building department process directly. Units in small multifamily or condominium buildings add an association layer — insurance documentation, access coordination and sometimes work-hour limits, even in low-rise buildings without a formal management office.
Because Dania Beach is its own municipality, permitting requirements are administered locally rather than through the City of Hollywood. Confirm current requirements with the applicable building department before work begins; the scope of the project determines what documentation is expected.
Investment properties and rentals
A meaningful number of projects in this area are owner-investor remodels. The priorities shift: durability and easy sourcing beat one-of-a-kind finishes, neutral porcelain and quartz age well across tenants, and simple frameless glass with quality hardware outlasts framed enclosures. Specifying materials that can be matched later is worth more than a distinctive tile that will be discontinued in two years.