
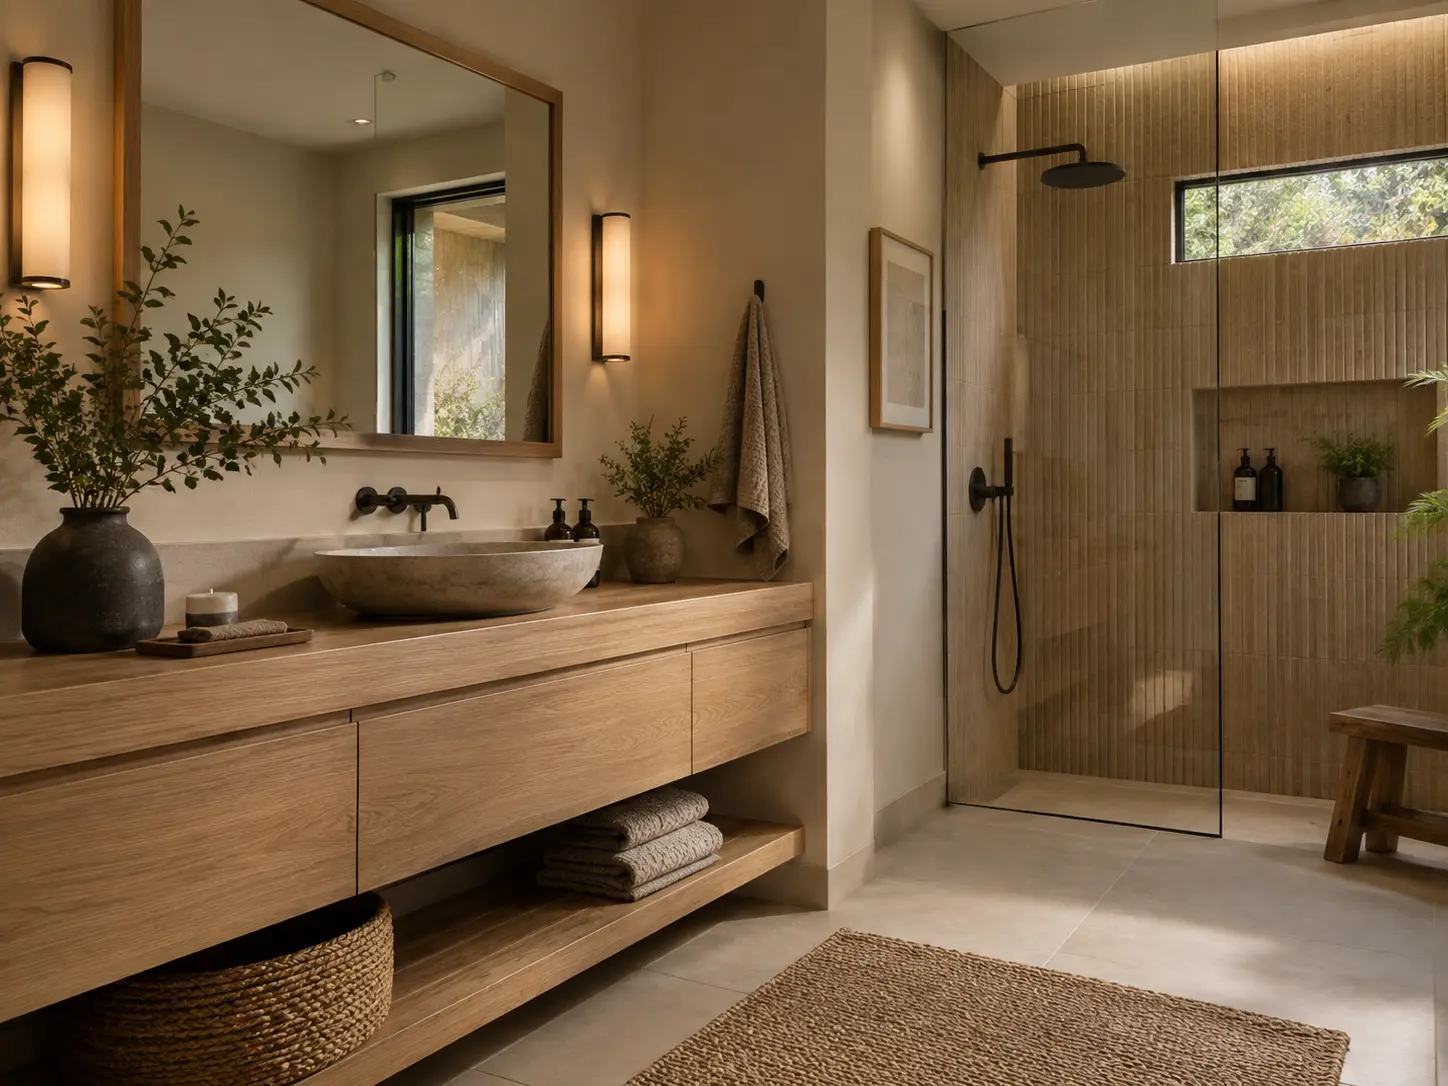
Planning more than one bathroom
When two or three bathrooms will eventually be updated, planning them together pays off even if they are built a year apart. A shared material palette — the same floor tile family, consistent hardware finish, compatible cabinetry style — makes the house read as coherent and makes reordering simpler.
Sequencing matters too. Remodeling the secondary bathroom first gives the household a finished, usable space while the primary suite is out of service, which removes the biggest daily friction from the larger project.
Primary suites from the 1980s and 1990s
Nearly all of these are fixable within the existing footprint. Reclaiming the tub deck for a larger shower and removing a full mirrored wall in favor of individual mirrors with side lighting typically changes the room more than any other pair of decisions.
- Platform or corner tubs that go unused and dominate the floor plan
- Narrow shower stalls with framed doors and a single overhead light
- Cultured marble double tops with integrated bowls
- Mirrored walls spanning the entire vanity
- Soffits above the vanity concealing ducts or nothing at all
- Ventilation that has not kept up with how the room is used
Shared and children's bathrooms
In a bathroom used by more than one person, storage and durability outrank drama. Per-user drawers, a bathtub that is still practical for younger children, slip-resistant floor tile, and a quiet fan that actually gets used matter more than a statement material. Where the room serves both children and guests, a neutral palette with one restrained accent keeps it appropriate for both.
Local process and community rules
Cooper City handles its own permitting, and many neighborhoods also have homeowner associations. For interior bathroom work, association involvement is usually limited, though townhome communities may have requirements regarding shared walls, work hours or contractor parking. Confirm both the city's current requirements and any community rules before scheduling.