
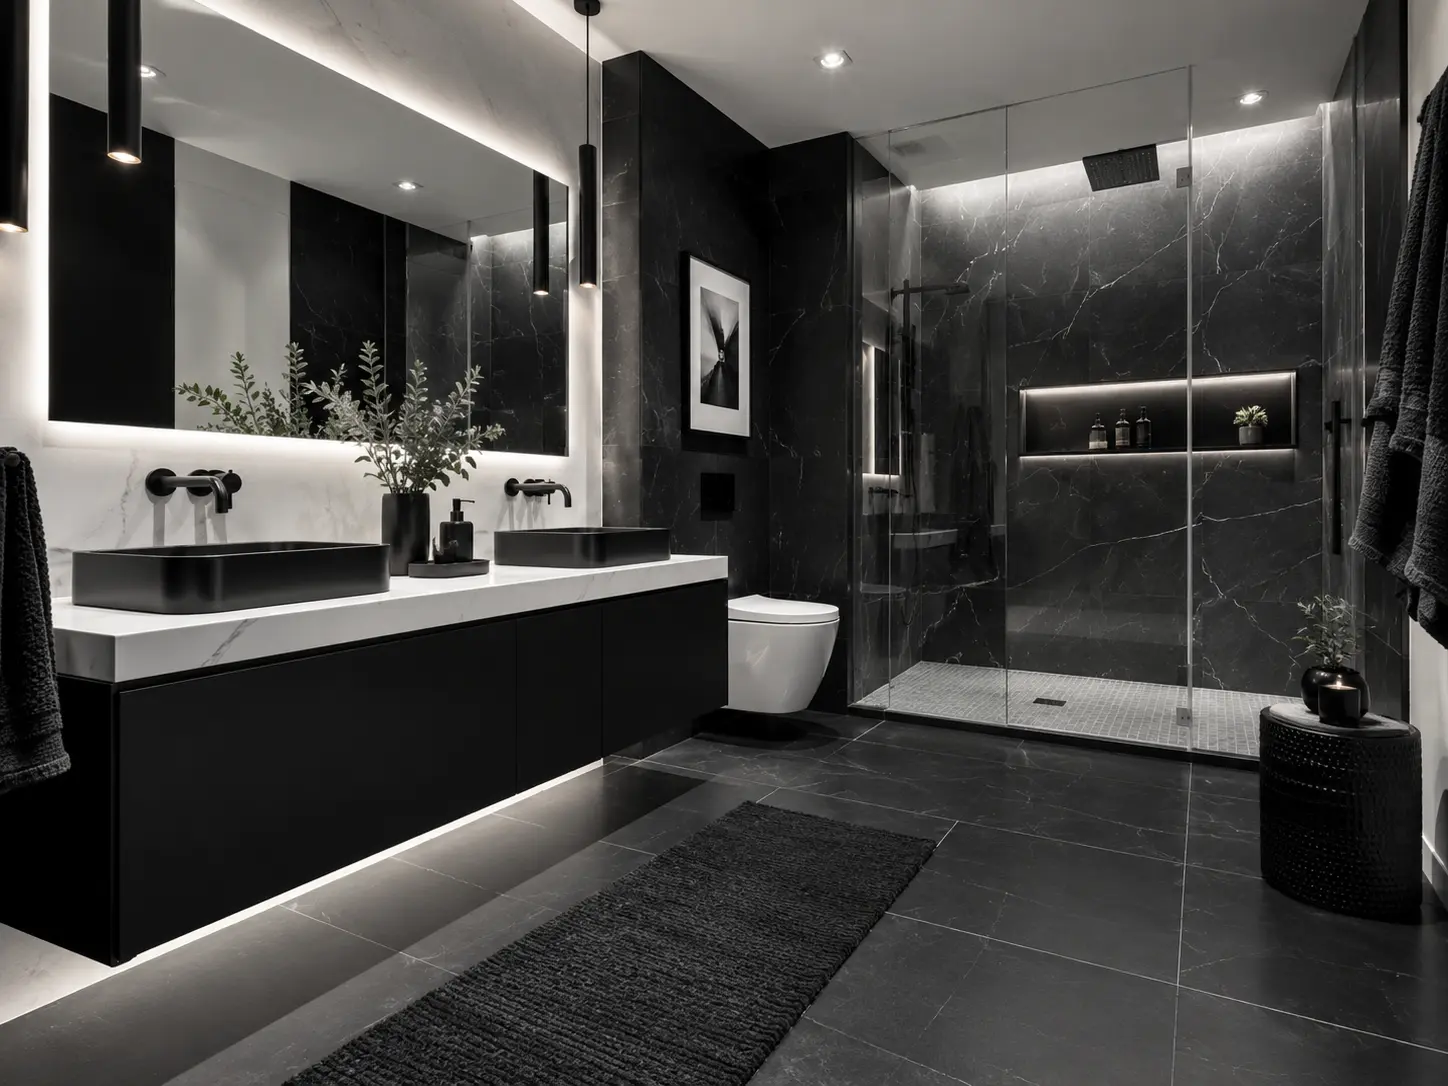
Downtown and beach-area condominiums
High-rise units share the constraints familiar across coastal Broward: fixed plumbing stacks, concrete slabs, limited service elevator access and association renovation rules. Design work centers on maximizing the existing footprint — enlarging the shower into the tub space, floating the vanity, and rebuilding the waterproofing to a standard suited to a building where a leak reaches another residence.
Requirements vary considerably between buildings. Some maintain detailed renovation packages with contractor prequalification; others are far more informal. Establishing which you are dealing with is step one.
Waterfront and canal-front homes
- Coastal air exposure that influences fixture and hardware finish selection
- Primary suites oriented toward water views, which affects window, mirror and lighting placement
- Larger showers and freestanding tubs where the floor plan allows
- Higher expectations for glass detailing, slab material and cabinetry
- Ventilation planned for homes that are frequently closed and air-conditioned
Mid-century and inland neighborhoods
Inland Fort Lauderdale has large areas of single-story homes from the 1950s and 1960s with compact bathrooms, original plumbing routes and, frequently, prior remodels of varying quality. Projects in these homes look like the ones we handle in central Hollywood: work within the footprint, replace what is accessible while the walls are open, and rebuild the shower assembly properly rather than resurfacing it.
Permitting across jurisdictions
Fort Lauderdale handles permitting through its own department, separate from the City of Hollywood. The underlying logic is consistent across Broward County: scope determines which trades are involved and what documentation is required, and layout changes generally require more complete information than like-for-like replacement. Confirm current requirements with the applicable jurisdiction, and with the association in a condominium, before work begins.