
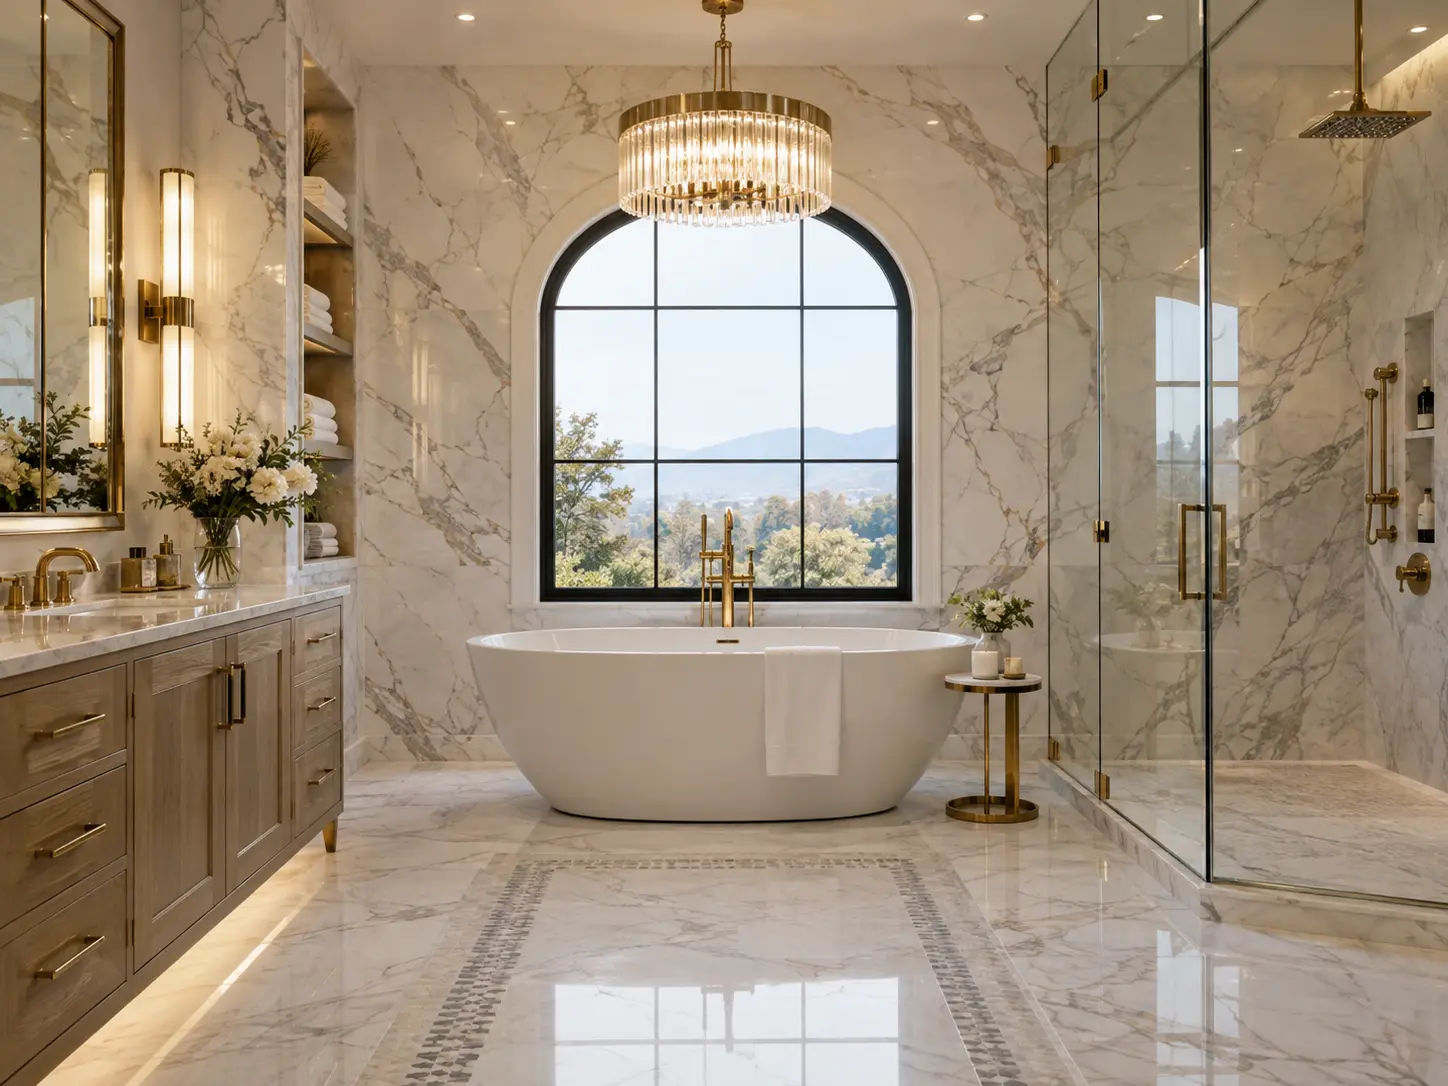
Working with older bathroom layouts
Homes built before open-plan primary suites became standard often have bathrooms in the 40 to 60 square foot range, positioned along a single plumbing wall. They frequently include a cast iron tub, a small vanity or pedestal sink, and minimal storage.
There are generally three productive directions. Keep the footprint and elevate the finishes, storage and light. Convert the tub alcove to a walk-in shower where the household does not need that tub. Or borrow space from an adjacent closet or hallway to gain a proper double vanity or a separated water closet — the most involved option, and the one most likely to require complete plan documentation.
What older homes tend to reveal at demolition
None of these are unusual, and none are reasons to avoid remodeling. They are reasons to build a small contingency into the plan and to document conditions with photographs before anything is closed back up.
- Galvanized or mixed-material supply piping that is best replaced while the wall is open
- Original cast iron drain lines with limited remaining capacity or corrosion at joints
- Shower pans built without any modern membrane system
- Prior repairs layered over each other rather than rebuilt
- Framing that has absorbed moisture over years of small leaks
- Electrical serving the bathroom without GFCI protection
Design that suits a character home
Reading the house
A 1940s or 1950s home can carry a modern bathroom beautifully, but the transitions matter — door casings, floor height at the threshold, and trim profiles that relate to the rest of the house.
Materials with continuity
Marble-look porcelain, hex mosaic floors, simple shaker or slab-front cabinetry and unfussy hardware tend to sit comfortably in older Hollywood homes without looking like a period reproduction.
Light
Many original bathrooms in these homes have a single small window and one ceiling fixture. Adding mirror-height task lighting and a dimmable ambient layer changes the room more than any finish decision.
Permitting in an established neighborhood
Single-family projects in Hollywood follow city permitting rather than an association's process, which usually simplifies scheduling. The scope still determines the documentation: like-for-like replacement is treated differently from work that moves plumbing or changes the layout. Confirm current requirements with the City of Hollywood before work begins, since the documentation expected depends on what you are actually changing.