
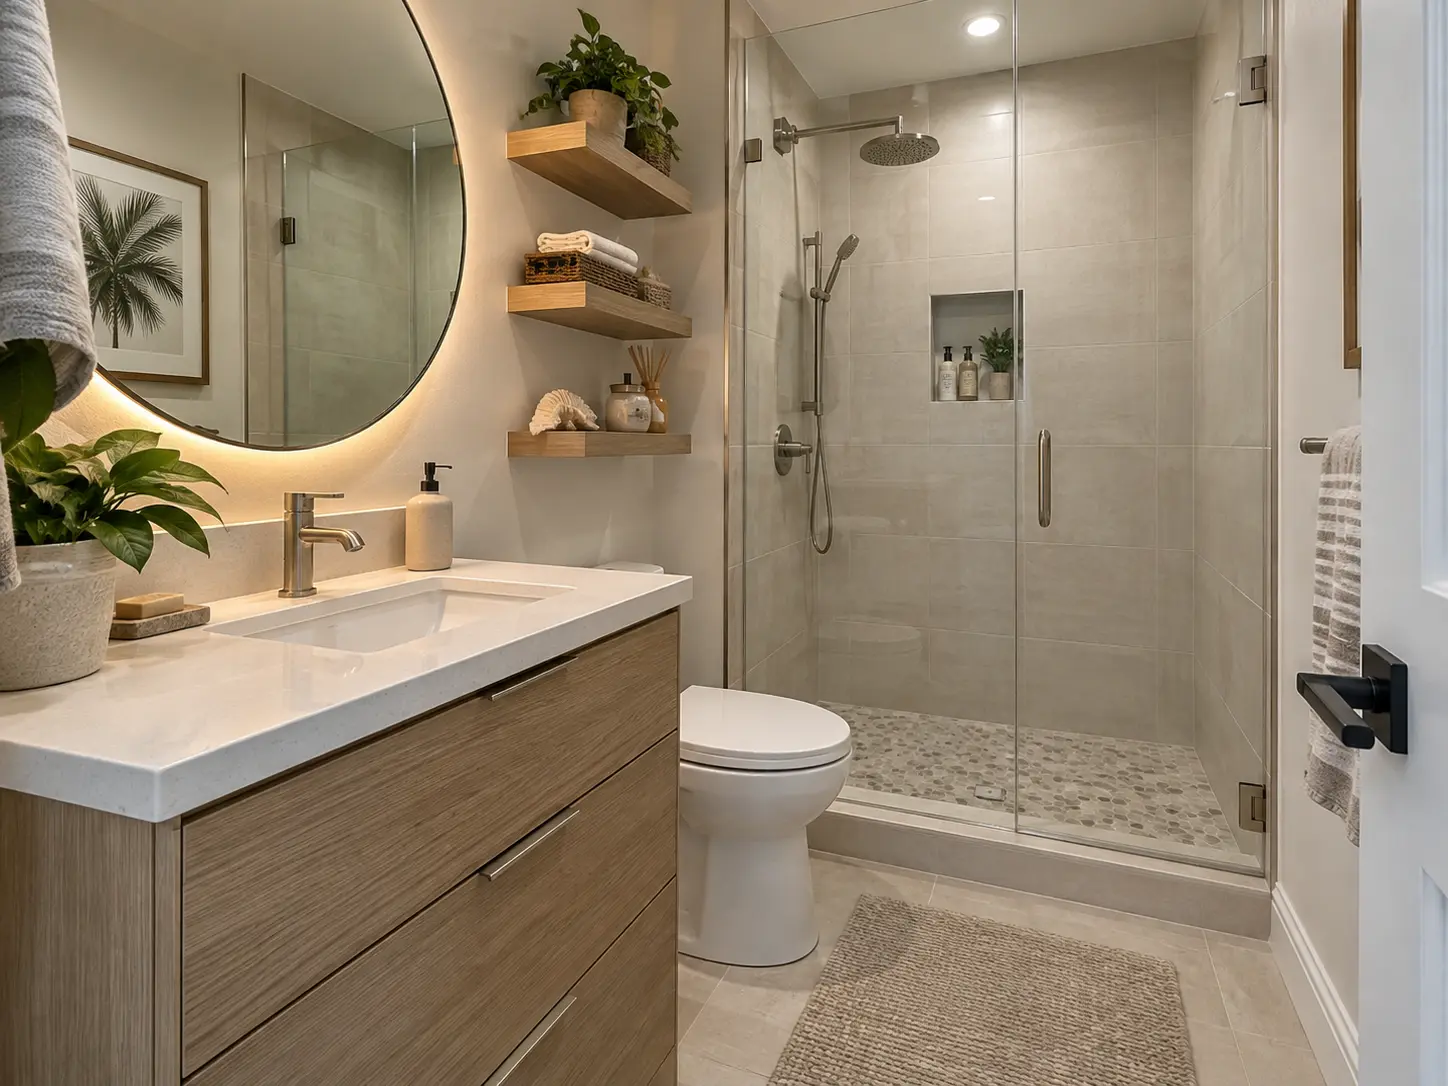
Why homeowners convert
The most common reasons are practical: the tub is never used, stepping over a high tub wall has become difficult, or the family wants a shower that two people can use comfortably. In condominium units where the bathroom count is limited, the conversion often turns a cramped, dated space into the room people actually want to use.
It is worth thinking about the whole home before converting. If this is the only tub in the house, consider whether a future buyer or a visiting family with young children would miss it. In a two-bathroom home, converting one and keeping the other as a tub is usually the balanced outcome.
What the work involves
The drain conversion is the part homeowners rarely anticipate. A tub drains at one end through a trap set for a tub; a shower drains from a centered or linear position. In slab construction, that can mean opening a small section of concrete, which is routine but does affect cost and schedule.
- Removing the tub, surround and any damaged substrate behind it
- Adjusting the drain from a tub trap location to a shower drain position
- Replacing the valve with a shower valve at a comfortable height
- Framing a curb or recessing for a low-threshold entry
- Installing backer board and a bonded waterproofing system across base, walls and curb
- Building a sloped base and setting a compatible drain assembly
- Adding a niche, and blocking for a bench or future grab bars
- Tile, grout, finish trim, and frameless or semi-frameless glass
Design options within the same footprint
Bench or seat
A built-in bench at the far end, typically 17 to 19 inches high, is comfortable and adds real usefulness for shaving or for anyone who prefers to sit. A folding teak seat is the alternative when floor area is precious.
Niche placement
A niche belongs on a wall the waterproofing can wrap cleanly, sized around the bottles you actually use. Tall shampoo bottles need roughly 12 to 14 inches of clear height, and a small ledge slope keeps water from pooling.
Glass configuration
In a 60-inch alcove, a fixed panel with a swinging door, a single sliding door, or a half-panel walk-in are all workable. Sliding hardware preserves clearance in narrow bathrooms.
Condo and building considerations
In a condominium, a tub-to-shower conversion frequently touches the building's plumbing and therefore its approval process. Associations commonly ask for a scope description, contractor insurance certificates, work-hour compliance and coordination for any water shut-off. Requirements vary by building and project, so confirming them early prevents a stalled start.