
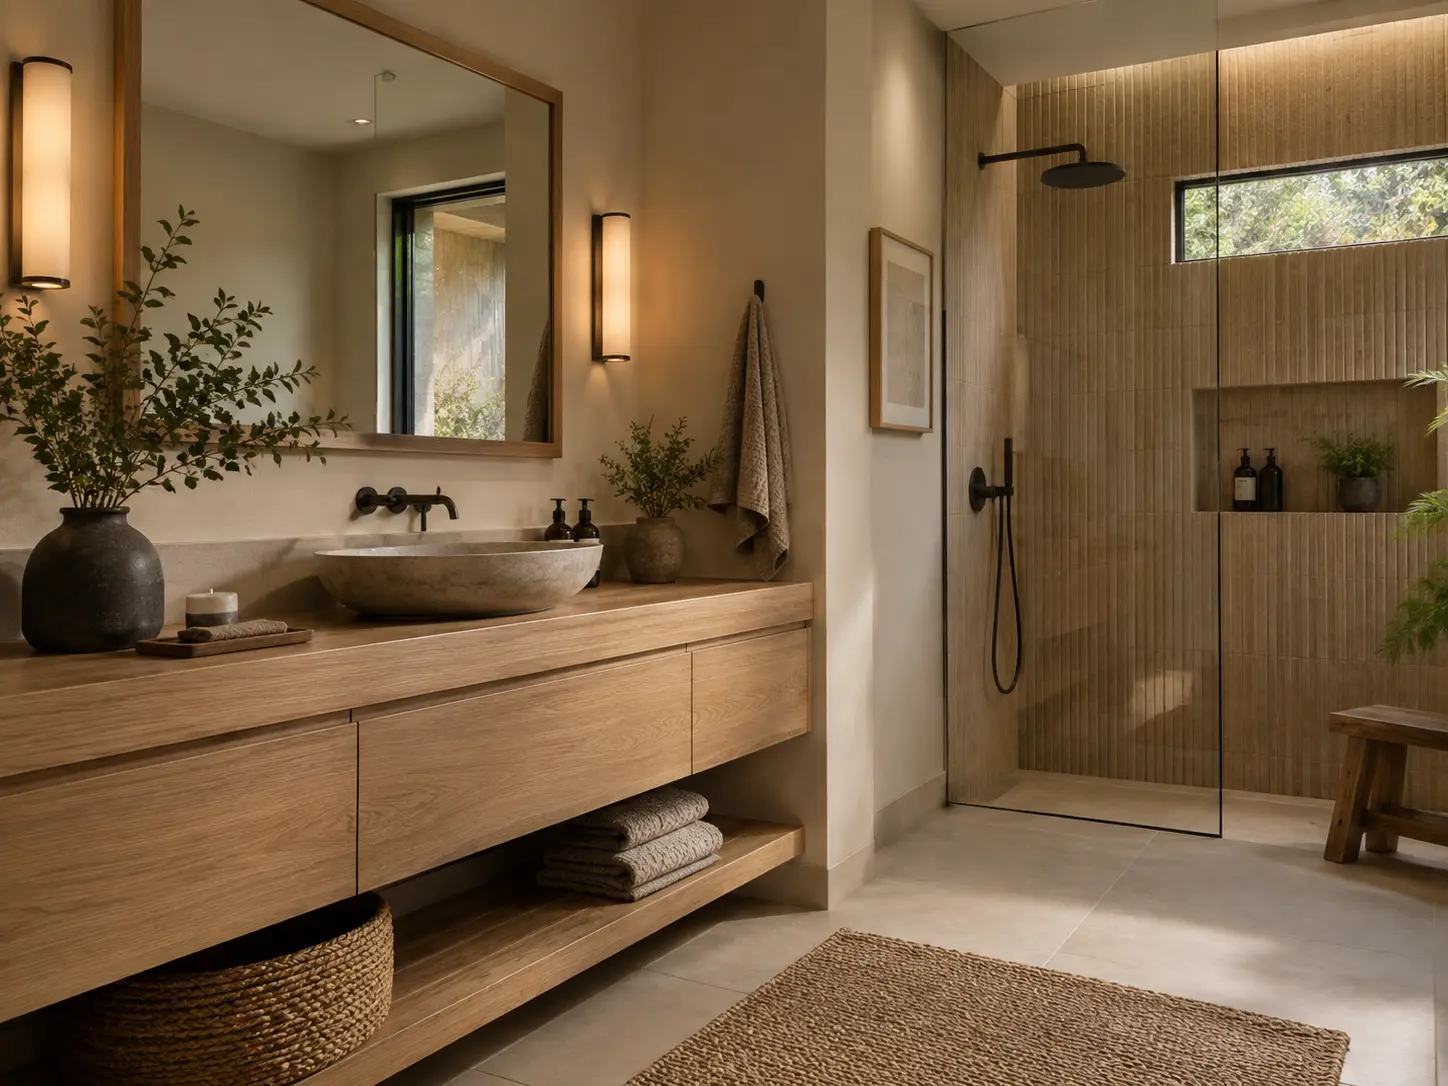
How much room a walk-in shower needs
A comfortable walk-in shower generally starts around 36 by 36 inches of interior space, with 36 by 48 or 36 by 60 being far more pleasant to use. Longer runs of 60 to 72 inches — often the exact footprint of a removed tub — allow a bench, a second showerhead or a wide entry without a door.
The other dimension that matters is the swing or entry clearance outside the shower. A door that conflicts with the vanity or the toilet is a daily annoyance. Where space is tight, a fixed panel with a walk-in return, or a sliding door on a track, usually solves it.
Curbless, low-threshold and standard curbs
Standard curb
A traditional curb is the simplest to build and waterproof, keeps water contained reliably, and suits most bathrooms. It typically sits four to six inches above the finished floor.
Low-threshold entry
A reduced curb of roughly one to two inches is much easier to step over while still providing a positive water break. It is frequently the practical choice when accessibility is a goal but a fully recessed floor is not feasible.
Curbless
A fully flush entry looks superb and is the most accessible option, but it depends on recessing the shower floor structure or building up the surrounding floor, plus generous slope and often a linear drain. In slab-on-grade construction, common throughout Hollywood, this can involve modifying the slab, so feasibility should be confirmed before the design is finalized.
Drainage, slope and the things behind the tile
Linear drains allow a single-plane slope, which is what makes very large-format floor tile possible in a shower. Center drains require a four-way slope and therefore smaller tile or a pre-sloped pan. Neither is better in the abstract; the choice follows the tile and entry design.
- A sloped base directing water to the drain — typically about a quarter inch per foot
- A bonded waterproofing membrane across the base, walls and curb, with treated corners
- A drain assembly compatible with the membrane so the connection is sealed, not merely covered
- Sealed penetrations at the valve, showerhead and any body sprays
- A niche built into the waterproofing system rather than cut in afterward
- Slip-resistant floor tile, generally smaller format so grout joints aid traction
Glass, hardware and daily maintenance
Frameless glass is the standard expectation in a modern walk-in shower. It is templated after tile is set, typically in three-eighths or half-inch thickness, with hardware finish matched to the plumbing trim. Larger panels cost more, take longer to fabricate, and need adequate blocking in the wall to support the hardware.
For maintenance, a factory-applied protective coating on the glass, a squeegee kept in the shower, and a well-ventilated room do more for long-term appearance than any cleaning product. In South Florida's humidity, running the exhaust fan for fifteen to twenty minutes after showering is the single most effective habit.