
Start with the entry
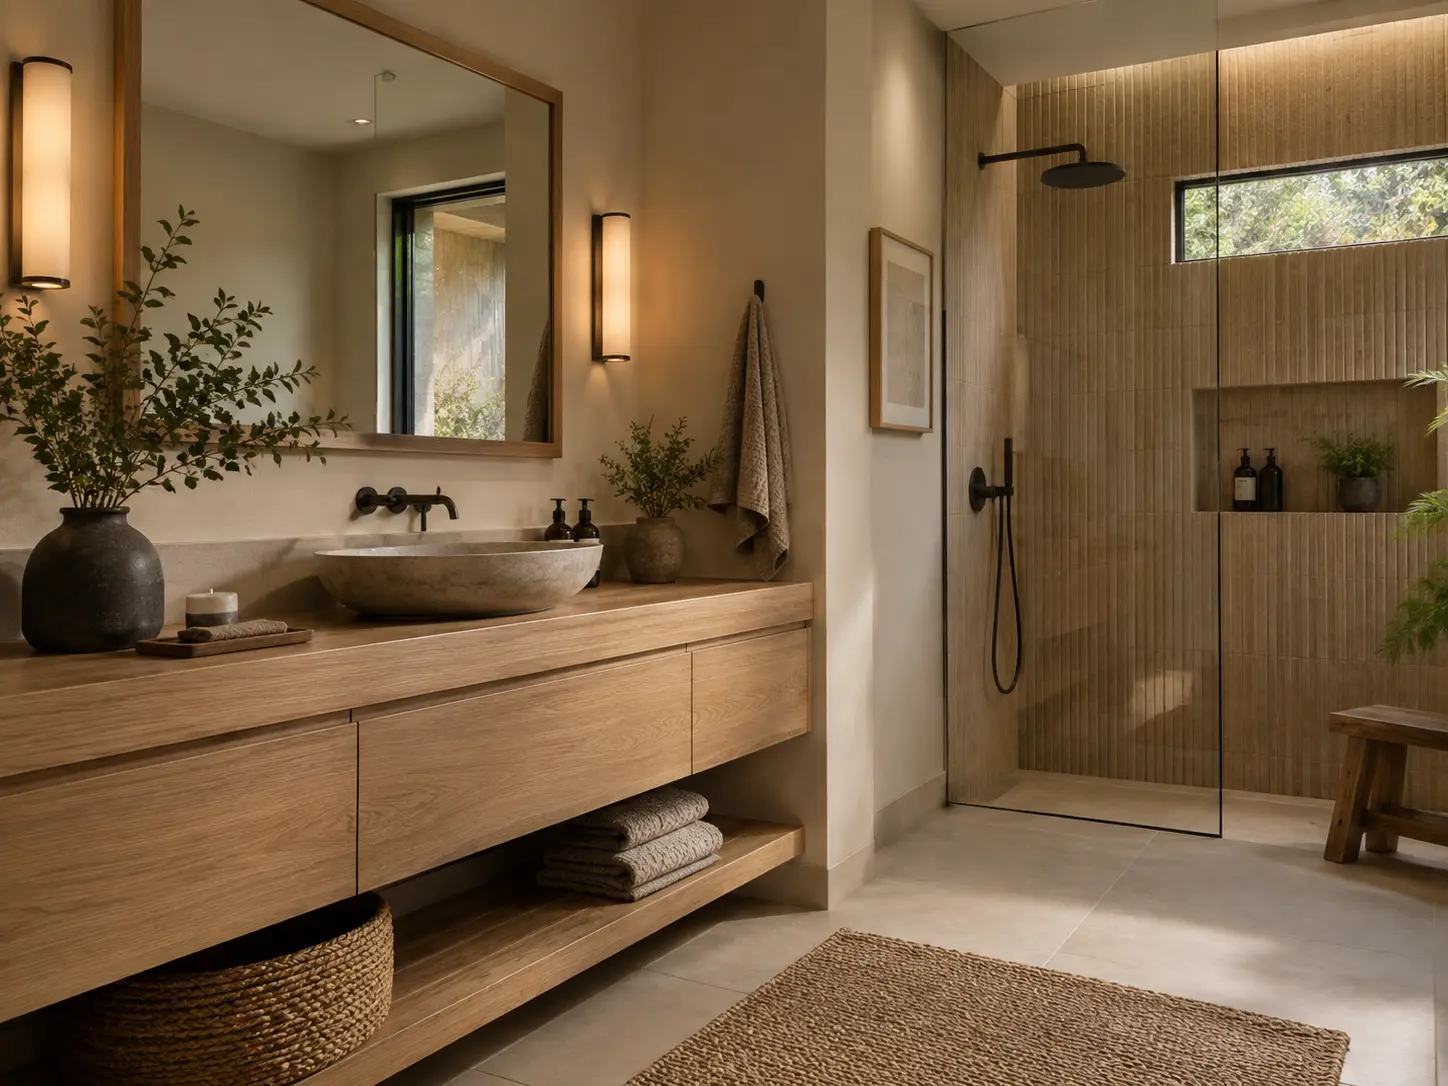
Stepping over a tub wall is the single most difficult movement in a conventional bathroom. Replacing that with a low-threshold or curbless shower removes the highest-risk moment of the day. A one to two inch threshold is far easier to negotiate than a five inch curb, and a fully flush entry is easier still where the floor structure allows it.
Doorway width matters too. A 32 inch clear opening is a commonly referenced planning benchmark for walker or wheelchair use; swapping a standard hinge for an offset hinge can recover up to two inches without reframing.
Accessibility dimensions depend on the project and applicable code. Where wheelchair maneuverability is a goal, wider clear openings and approximately 60 inches of turning space are commonly referenced planning benchmarks. The dimensions on this page are planning benchmarks for discussion, not universal requirements, and the requirements that apply to your project should be confirmed for your scope and jurisdiction.
Blocking, grab bars and seating
Blocking is inexpensive during a remodel and disproportionately expensive to add afterward. Even if no grab bars are wanted today, installing blocking while the walls are open is a practical decision that keeps later options simple.
- Plywood or solid blocking installed in the walls while they are open, so grab bars can be mounted securely at any point later
- Grab bars at the shower entry, along the long wall and near the toilet, chosen in finishes that match the rest of the trim
- A built-in bench or a wall-mounted folding seat sized for comfortable transfer
- A hand shower on a slide bar so water can be directed while seated
- A thermostatic or pressure-balanced valve placed within reach from the seat and from the entry
Floor space, fixtures and finishes
Clear floor space
Maneuvering space in front of the sink, toilet and shower determines whether a bathroom is genuinely usable with a walker or chair. A 60 inch turning diameter is a commonly referenced planning benchmark rather than a universal requirement; where that is impossible, a well-planned T-shaped turn can work.
Vanity and sink
A wall-mounted or open-base vanity provides knee clearance for seated use. Lever or touchless faucets require less grip strength than knobs.
Flooring traction
Slip resistance is a real specification, not a marketing term. Smaller floor tile with more grout joints, or a textured porcelain rated for wet areas, improves footing significantly compared to a polished surface.
Lighting and controls
Aging eyes need substantially more light, and even illumination reduces the shadows that obscure a step or a threshold. Task lighting at the mirror, bright ambient light and a low-level night light on a motion sensor together make the room safer without feeling clinical. Rocker switches and controls placed at a reachable height complete the picture.