Bathroom Design Gallery
Six directions that work well in South Florida homes, with the specific choices that make each one succeed — vanity type, tile format, glass, lighting layers and shower detailing. Use them as a starting point for a conversation about your own bathroom.
These images are design references illustrating styles and materials. They are shown for design inspiration and are not presented as photographs of specific completed customer projects.
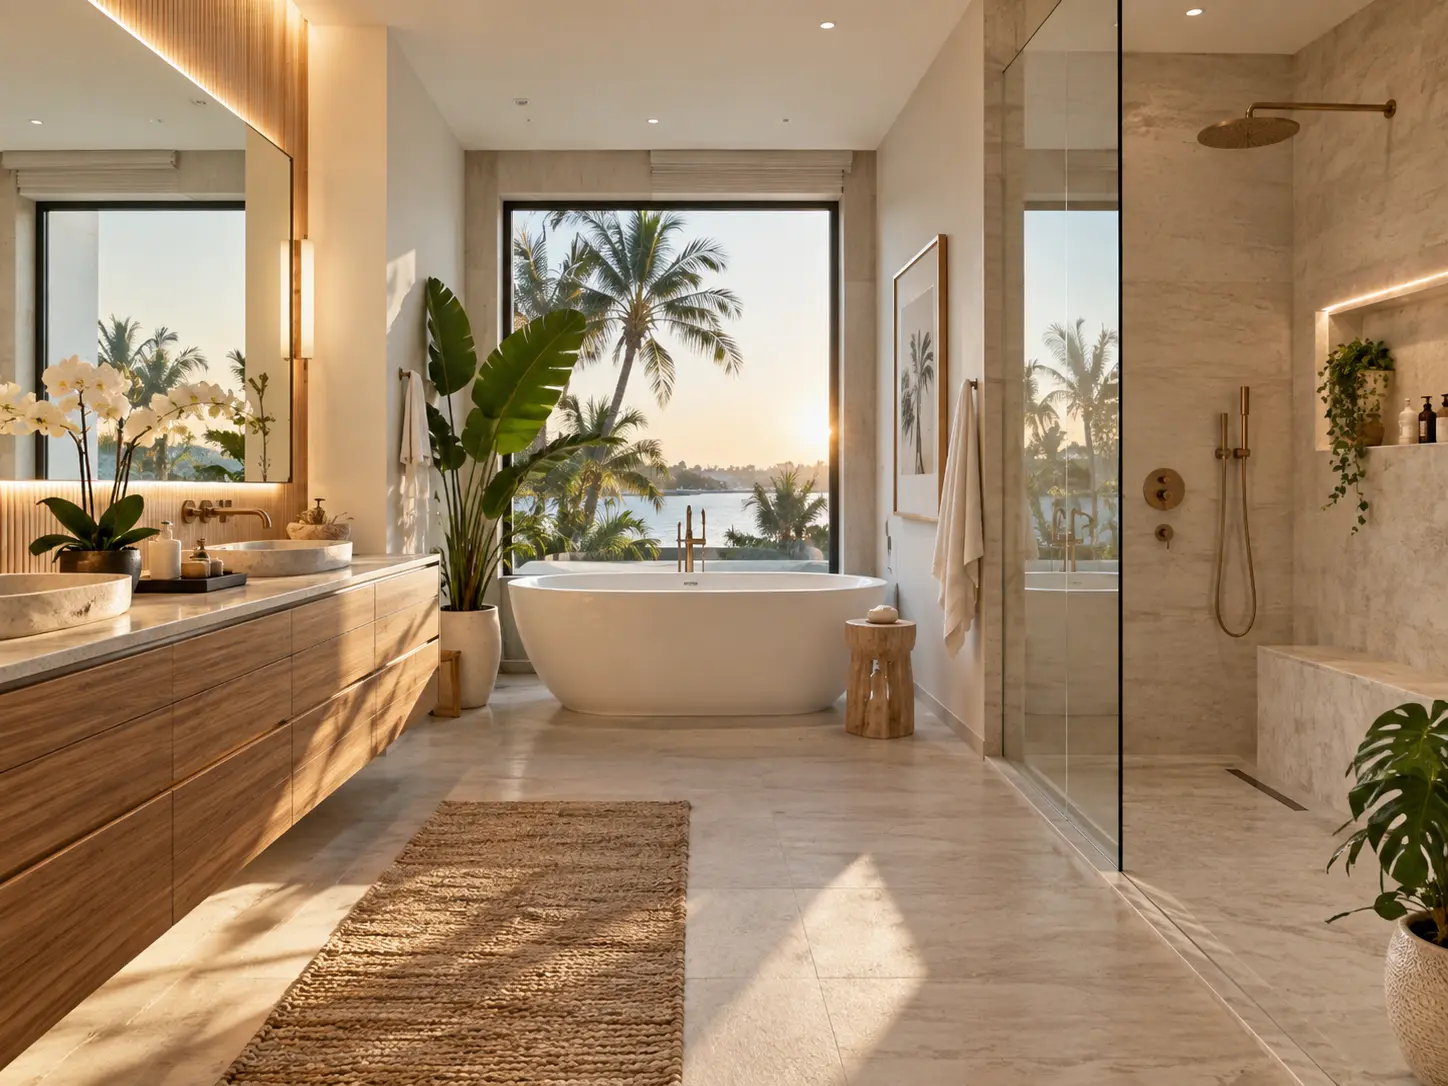
Coastal
Coastal Spa
- • Freestanding tub placed at the window wall
- • Warm oak floating vanity with stone vessel sinks
- • Curbless shower with linear drain
- • Layered lighting: backlit mirror plus recessed cans
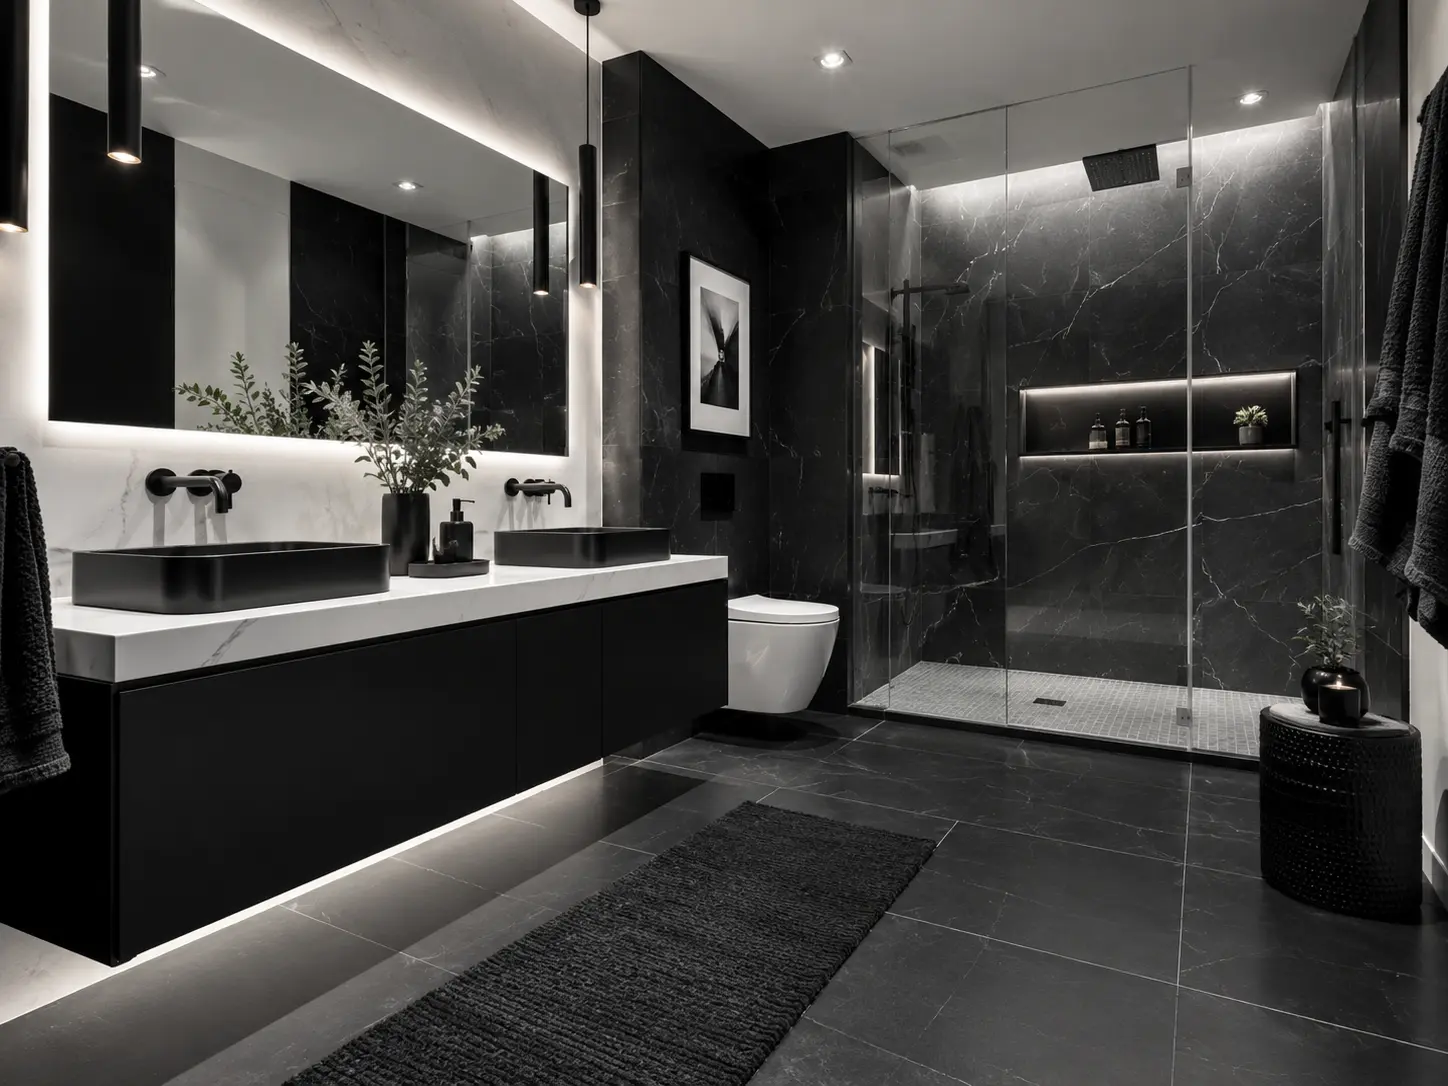
Contemporary
Modern Monochrome
- • Dark large-format porcelain on walls and floor
- • Wall-mounted faucets on a floating vanity
- • Backlit mirror and recessed niche lighting
- • Frameless shower glass with matte black hardware
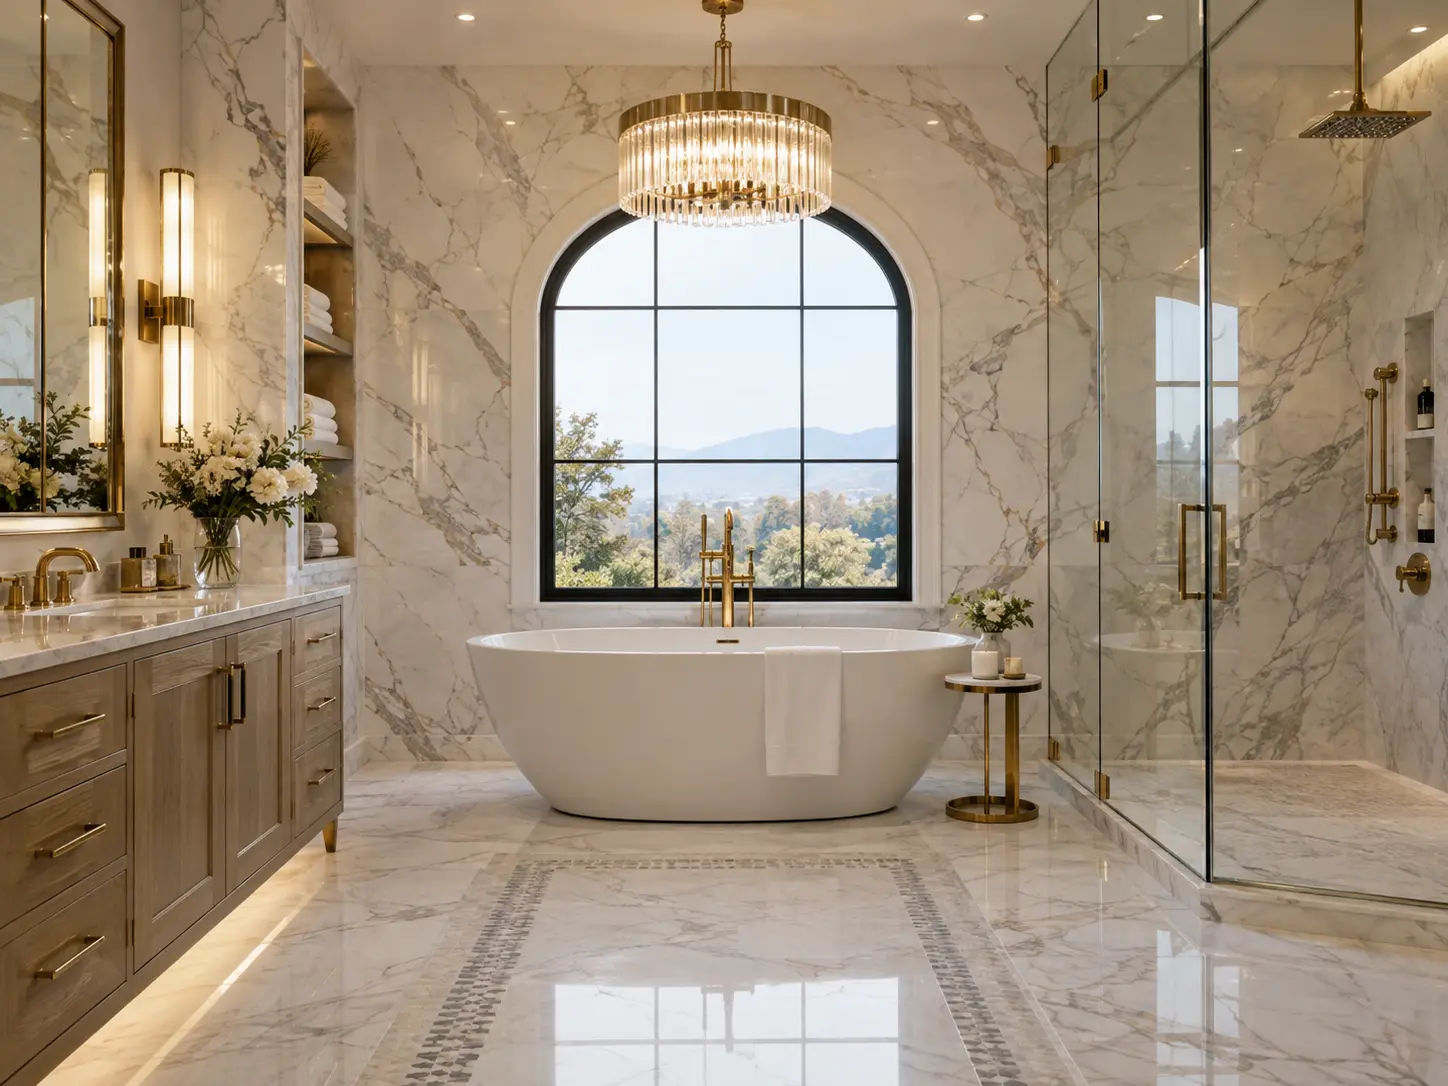
Luxury
Luxury Marble
- • Book-matched marble-look slab walls
- • Freestanding tub with floor-mounted filler
- • Brass fixtures and warm sconce lighting
- • Mosaic floor inset framing the tub area
Natural
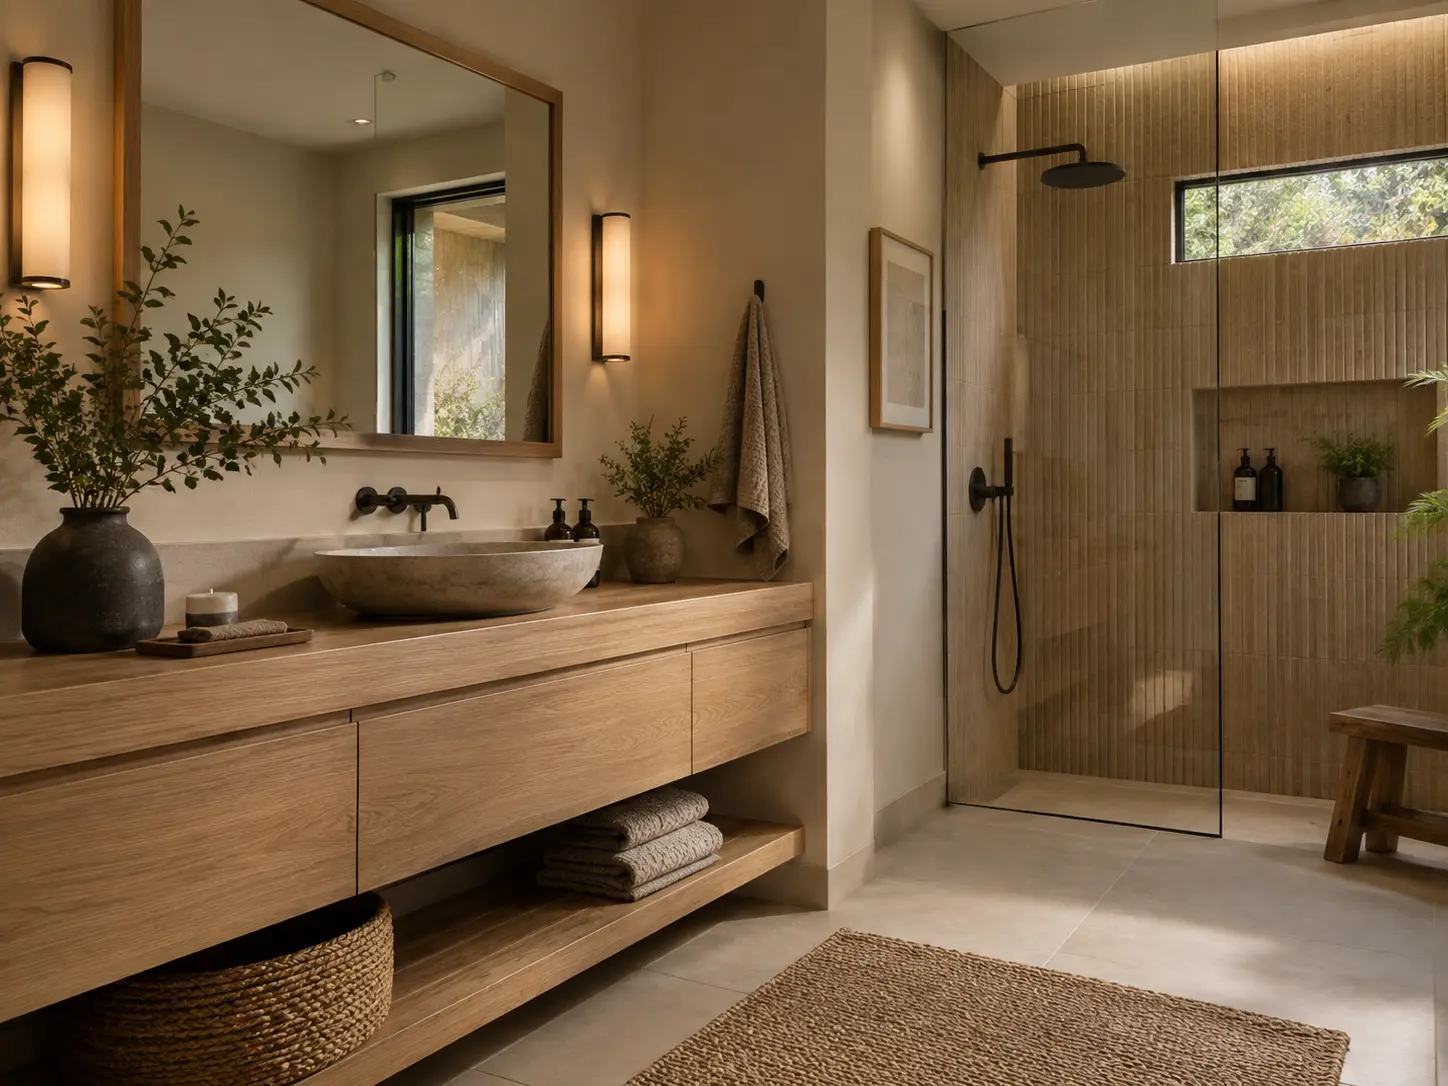
Warm Japandi
- • White oak vanity with open towel shelf
- • Fluted vertical tile in the shower
- • Stone vessel sink with wall-mounted faucet
- • Matte black trim and a recessed shower niche
Designer Tile
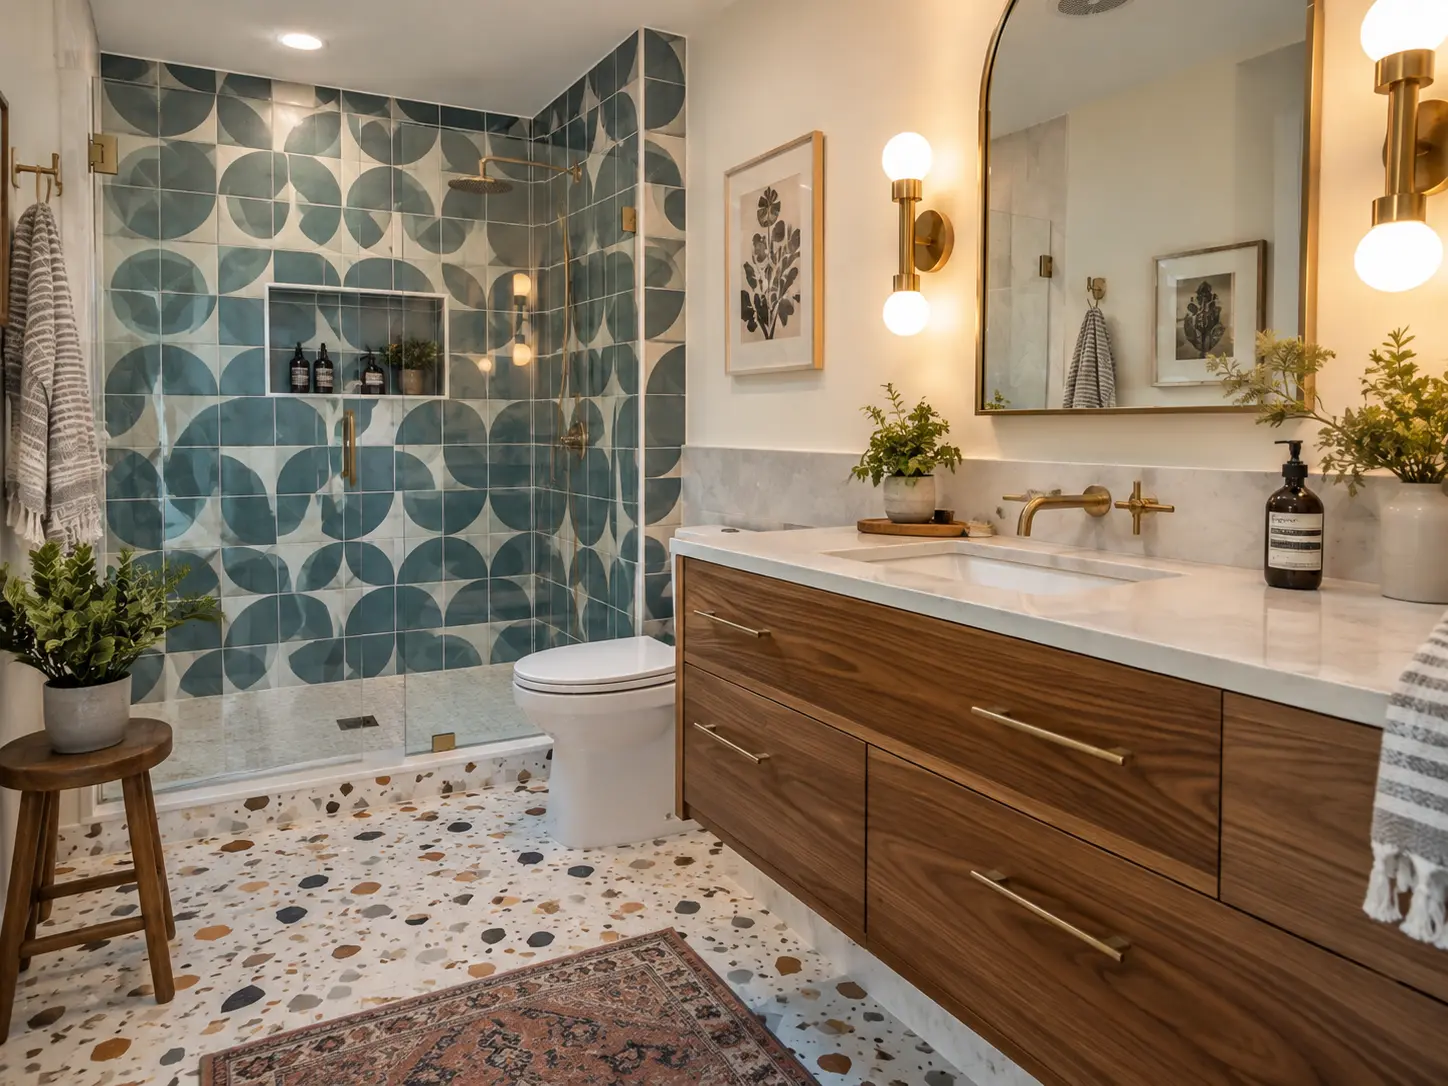
Designer Tile
- • Geometric statement tile as the shower feature wall
- • Terrazzo-look floor tile with high slip resistance
- • Walnut floating vanity with long brass pulls
- • Tall shower niche sized to real bottle heights
Condo / Small Space
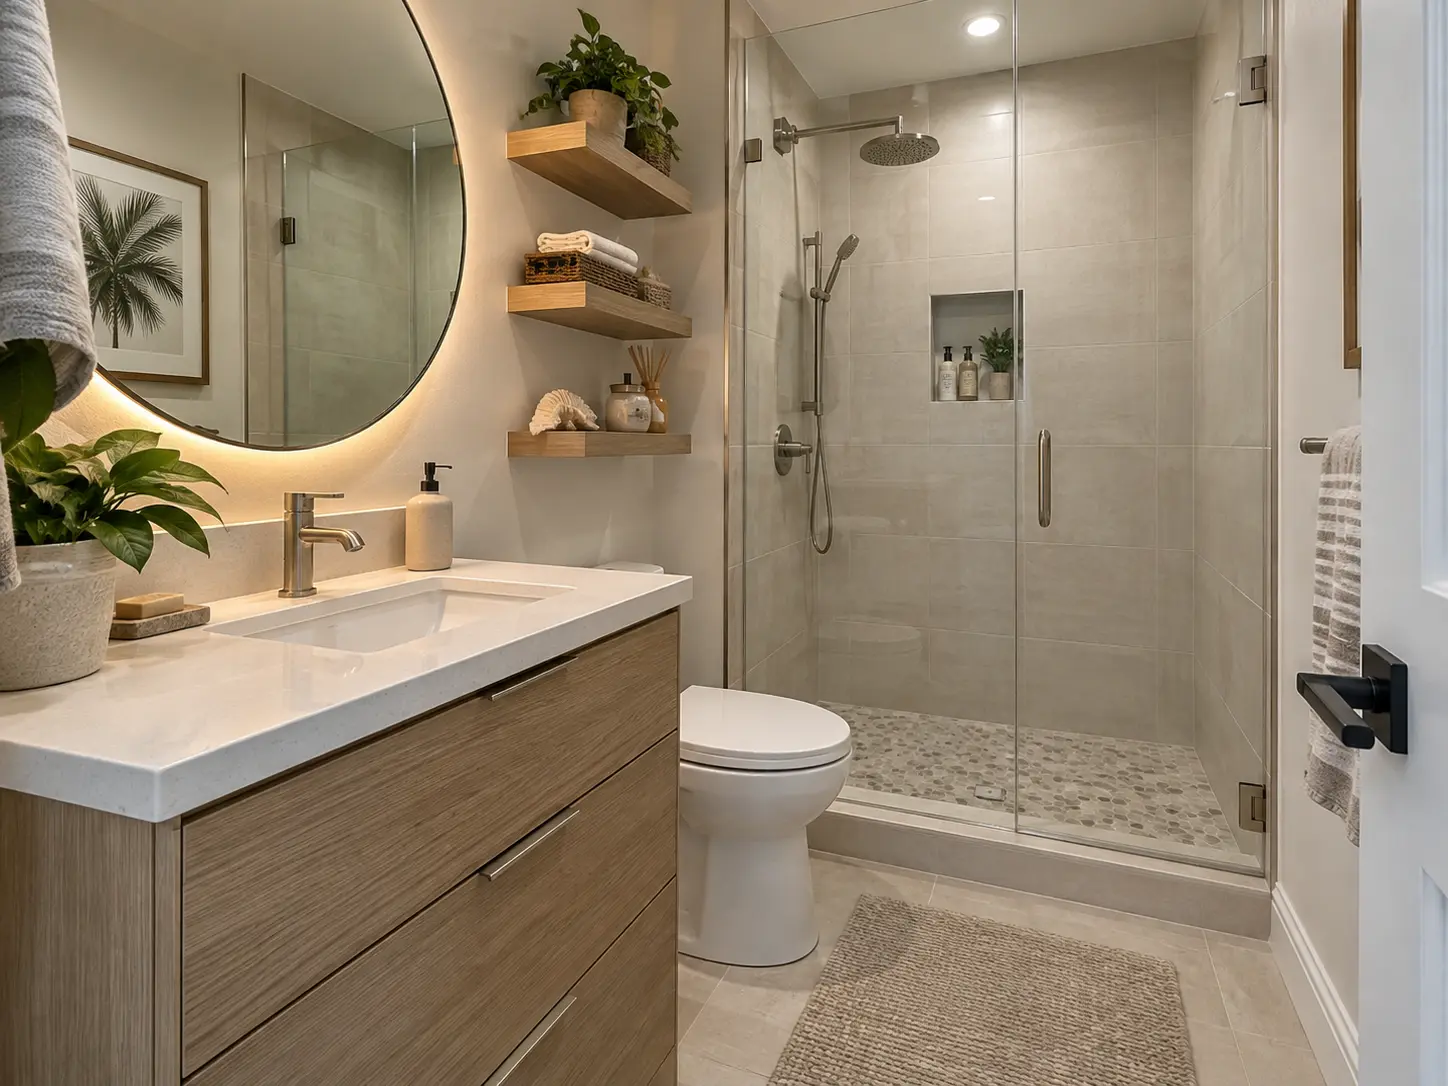
Compact Condo
- • Floating vanity to keep visible floor area
- • Backlit round mirror to soften a narrow room
- • Floating shelves instead of a bulky linen cabinet
- • Pebble shower floor with low-threshold entry
Choosing a direction
Most homeowners arrive with pieces of several styles in mind. The practical step is to fix three things first — vanity tone, tile family and hardware finish — because nearly every other decision follows from them.
Free Quote
Planning a Bathroom Remodel in Hollywood?
Tell us about the bathroom, the building and what you want to change. We will talk through realistic scope, materials and next steps.
Call now for a FREE QUOTE and for service availability. Please have your 5-digit ZIP code ready.