
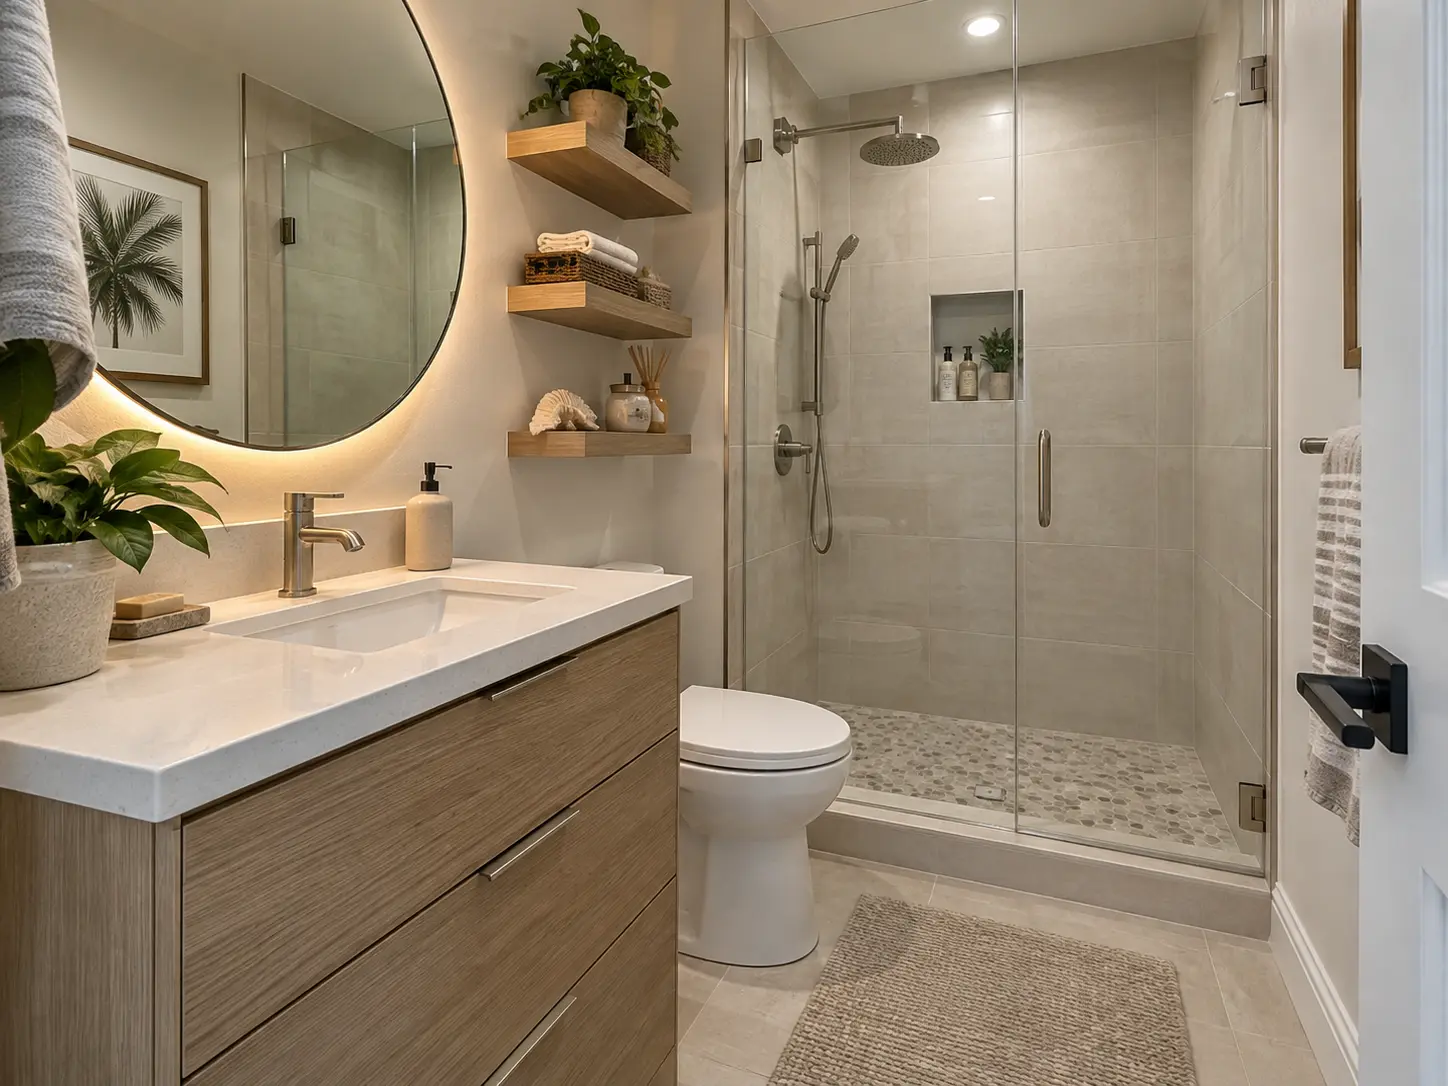
Start with the whole house, not the room
The relevant question is whether the home retains at least one bathtub somewhere. In a house with two or three bathrooms, converting the primary bath to a large walk-in shower while keeping a tub in the secondary bath satisfies both daily use and future buyers.
In a single-bathroom home or a one-bathroom condo, the decision is more consequential. Removing the only tub can narrow the pool of future buyers, particularly families with young children, and a tub-shower combination may be the more balanced answer.
The case for a walk-in shower
- Matches how most adults actually bathe every day
- Makes a small bathroom feel considerably larger, especially with clear frameless glass
- Easier and safer to enter than stepping over a tub wall
- Accommodates a bench, a hand shower and grab-bar blocking for long-term use
- Simpler to clean, with no tub surround ledge collecting products
The case for keeping a tub
If the tub is staying, it is worth choosing it deliberately rather than reinstalling a builder-grade unit by default. A well-proportioned alcove tub with a properly tiled surround and a frameless glass panel is a very different room from a fiberglass insert with a sliding door.
- Bathing young children is genuinely difficult without one
- Many buyers expect at least one tub in a home
- Some households value a soaking tub for its own sake
- A tub-shower combination preserves both functions in a single footprint
Freestanding tubs: honest trade-offs
A freestanding tub is a striking centerpiece and frees the floor visually. It also requires clearance on all sides, needs a floor-mounted or wall-mounted filler, and is less practical for bathing children than an alcove tub with a wall to lean against.
In a large primary suite where another tub exists elsewhere in the home, a freestanding tub is an excellent choice. As a home's only tub, an alcove tub usually serves better.
Cost and complexity
Converting a tub alcove to a walk-in shower using the existing drain position is a contained, predictable project. Costs rise when the drain must move, when the surrounding floor and walls need reworking for a low-threshold entry, or when a curbless entry requires structural modification.
Adding a tub where none existed is usually the more involved direction, since it typically requires new drain and supply work plus framing for the tub deck or alcove.
Planning for the next twenty years
Even if nobody in the household needs accessibility features today, installing solid blocking in the walls during the remodel costs very little and allows grab bars to be added anywhere on that wall later. A low-threshold entry, a bench and a hand shower on a slide bar are design-neutral now and valuable later. This is the cheapest future-proofing available in a bathroom.